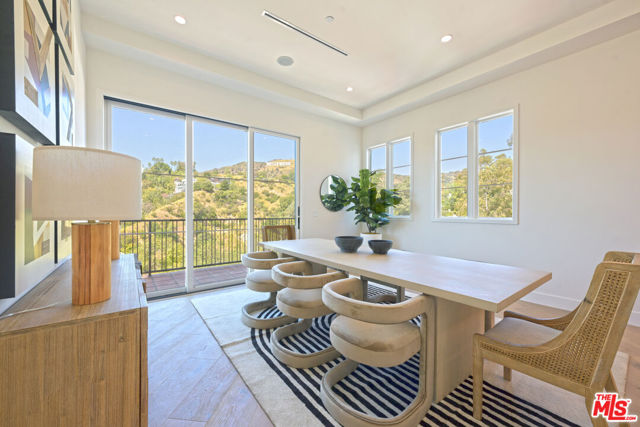
Property photo 1
Property photo 2
Property photo 3
Property photo 4
Property photo 5
4 Beds
6 Baths
3,708 sqft

$3,699,000

3072 Hollyridge Drive, Los Angeles CA, 90068

Price per sqft$997.57
Built in2026
Property size3,708 sqft
Property typeResidential

Overview

Active

Listed Jul 16, 2026

Updated 16h ago

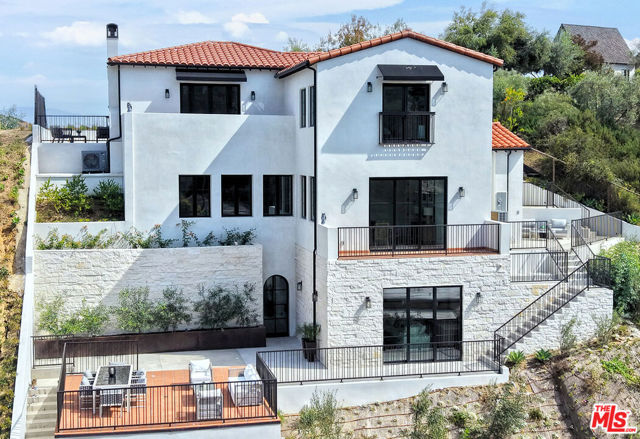
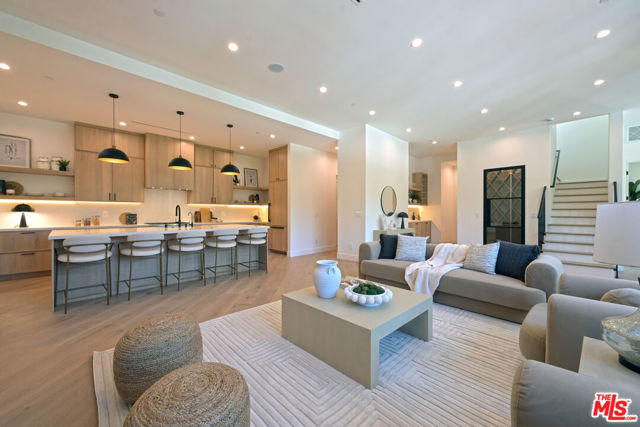
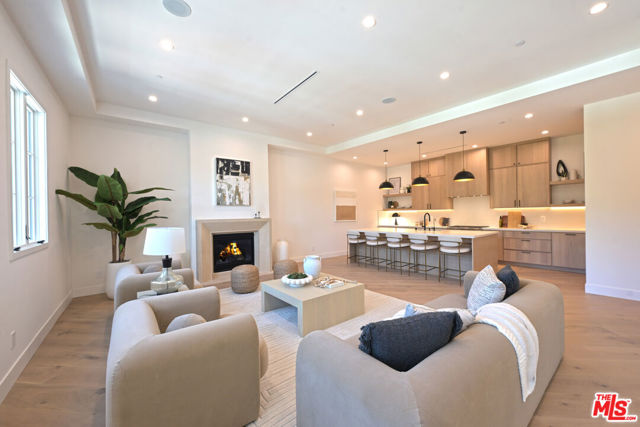
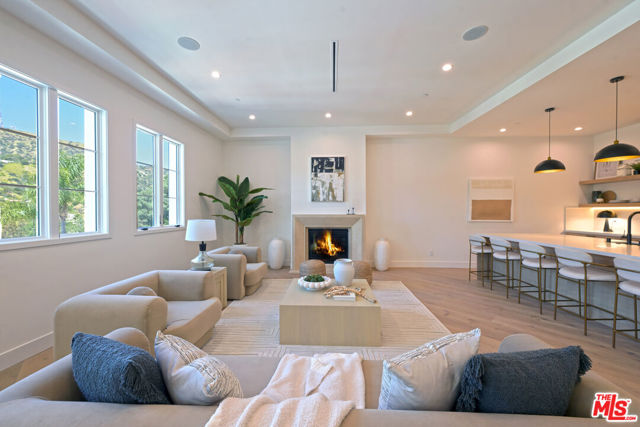
Spectacular newly constructed residence rising above a legendary historic enclave, sited on a commanding promontory with unobstructed views of the Hollywood Sign, Beachwood Canyon, and the city stretching below. Just completed, this extraordinary home evokes the romance of a classic Hollywoodland villa while unveiling expansive, light-filled interiors crafted in warm, organic modernism. The level of execution, materials, scale, and architectural intention is unmatched by any other property in Beachwood. Bathed in natural light and oriented to capture cinematic vistas from every room, the home offers contemporary elegance and refined luxury throughout. The oversized chef's kitchen, outfitted with top-tier appliances and an impressive island, flows seamlessly into a soaring living and dining space designed for both grand entertaining and intimate gatherings. A spacious entry level family room provides flexible options for work, play, or retreat. The luxurious primary suite enjoys dual panoramas: serene canyon views on one side, and shimmering pool and city towers on the other. With four bedrooms, five and a half bathrooms, multiple terraces and patios, a sparkling new pool, and endless views in every direction, this iconic offering is a one-of-a-kind trophy property, impossible to replicate again. Pre-engineered with an elevator shaft for future flexibility, the home affords exceptional privacy and seclusion. Its coveted location places you moments from Beachwood Cafe & Market, Griffith Park, Franklin Village, and commuter friendly access to major hubs of commerce and entertainment.

$24,610/mo

Est. mortgage payment based on a $3,699,000 home price.

All estimates are provided by Luxury Presence for informational purposes only. Actual amounts may vary.

Additional information

MLS® ID
CL26860655

Interior Features

Bedrooms
4
Bathrooms
6
Fireplace
Yes
Cooling
Yes
Heating
Yes
Basement
No

Exterior Features

Lot Size
0.15 Acres

Other Property Details

Garage
Yes
View
Yes
Pool
Yes
MLS provider logo

Listed by Peter Lavin, with Links Real Estate
Listing Contact: 323-376-1964 

Bay East  ©2026 CCAR  ©2026. bridgeMLS  ©2026. Information Deemed Reliable But Not Guaranteed. This information is being provided by the Bay East MLS, or CCAR MLS, or bridgeMLS. The listings presented here may or may not be listed by the Broker/Agent operating this website. This information is intended for the personal use of consumers and may not be used for any purpose other than to identify prospective properties consumers may be interested in purchasing. Data last updated at 5:54 AM UTC, 10/7/2026.

Powered by Luxury Presence
