3 Beds
2 Baths
1,143 sqft
$3,500/month
52521 Pine Ridge Road, Idyllwild CA, 92549
Price per sqft$3.06
Built in1962
Property size1,143 sqft
Property typeResidential
Overview
Active
Listed Apr 1, 2025
Updated Jun 1

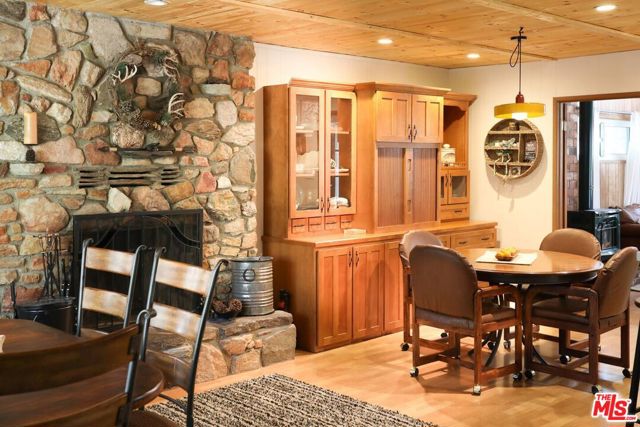
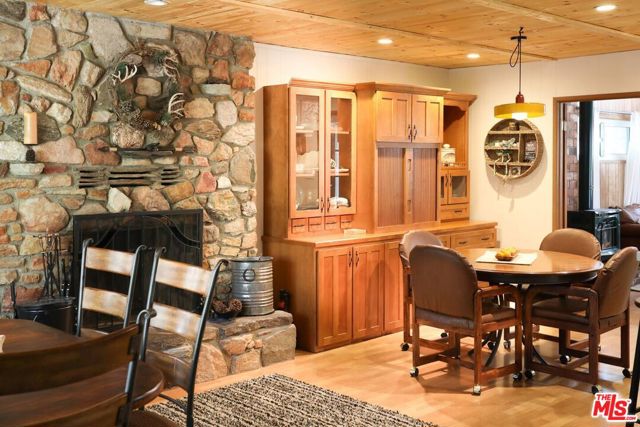
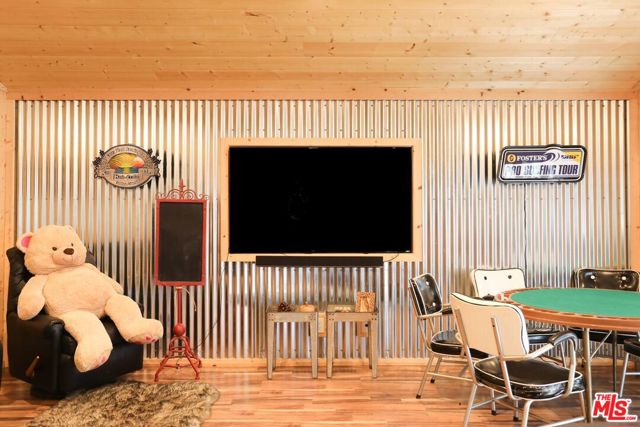
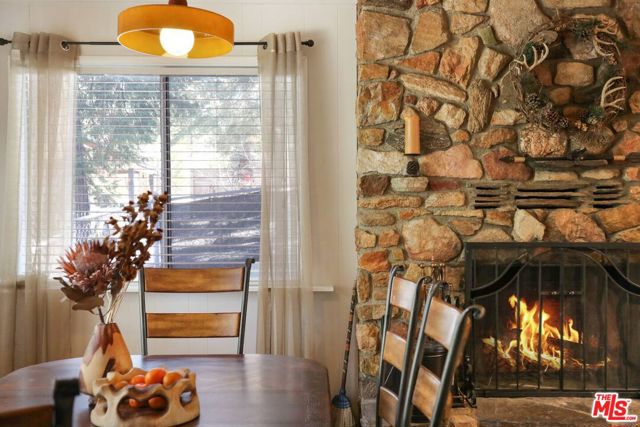
Minutes from town center, this charming Wild Wolves Cabin offers the perfect retreat for a family or group of friends. Spacious & cozy, nestled under forest redwoods. Main house features 3 bedrooms/1.5 baths. The dining room & stone fireplace flow into a remodeled kitchen. At its heart, a spacious family room w/vaulted ceilings, propane fireplace & TV opens onto a beautiful patio w/ smoker, grill, hot tub, plus a casita for additional guests and detached game room. The Cabin features an open floor dining room with 2 areas (one table seats 4 and another 5-6). Heated by stone fireplace and opens to newly remodeled kitchen for easy entertaining. The hutch is stocked with board games and puzzles. Speakers with Bluetooth connector to play music from a phone. Newly remodeled kitchen with all new stainless steal appliances. Fully stocked with pots, pans, dishes, glasses, utensils, mixing bowls, salad bowls, knives, cutting boards, plates, platters, lemon juicer, pizza cutter, cheese grater, ice-cream scooper, Basic cooking supplies (salt, pepper, cooking oil). Air grill with toaster settings. French Press and Nespresso machine. Plastic glasses for outdoor/hot tub use. Washer and dryer. King Sized bed with Tuft & Needle mattress. Small desk with chair. Toddler bed with rainbow mesh canopy. Space heater provided for additional heat during cooler winter months. Newly remodeled bathroom with Kohler faucet and shower. Upstairs bedroom w/ 1.5 bath, Queen bed with Casper mattress. Chest w/drawers. Additional space heater provided for cooler winter months. 2nd upstairs bedroom with w/Queen bed. Small reading/sleeping nook for kids. Closet with toys and space for clothes. Children's books. Additional space heater provided for cooler winter months. Backyard private patio with BBQ Grill, Smoker, and propane fire pit. Outdoor table with chairs (extra chairs behind the Game Room). Hot tub and hammock. Fully fenced in for the safety of your furry friends. Additional detached casita room with queen bed and electric heater. Detached game room with large smart TV, poker table, darts, 1 couch and a love seat with 2 lounge chairs. Open bar area with mini fridge and Kegerator. Bluetooth sound system and wood fired stove.
Additional information
- MLS® ID
- CL25519271
Interior Features
- Bedrooms
- 3
- Bathrooms
- 2
- Fireplace
- Yes
- Heating
- Yes
- Basement
- No
Exterior Features
- Lot Size
- 0.22 Acres
Other Property Details
- View
- Yes

Listed by Nicholas Fichera, with Figure 8 Realty
Listing Contact: 630-460-0820
Bay East ©2026 CCAR ©2026. bridgeMLS ©2026. Information Deemed Reliable But Not Guaranteed. This information is being provided by the Bay East MLS, or CCAR MLS, or bridgeMLS. The listings presented here may or may not be listed by the Broker/Agent operating this website. This information is intended for the personal use of consumers and may not be used for any purpose other than to identify prospective properties consumers may be interested in purchasing. Data last updated at 11:33 PM UTC, 6/1/2026.
